
Core service
Modular kitchens, designed and manufactured from Jaipur
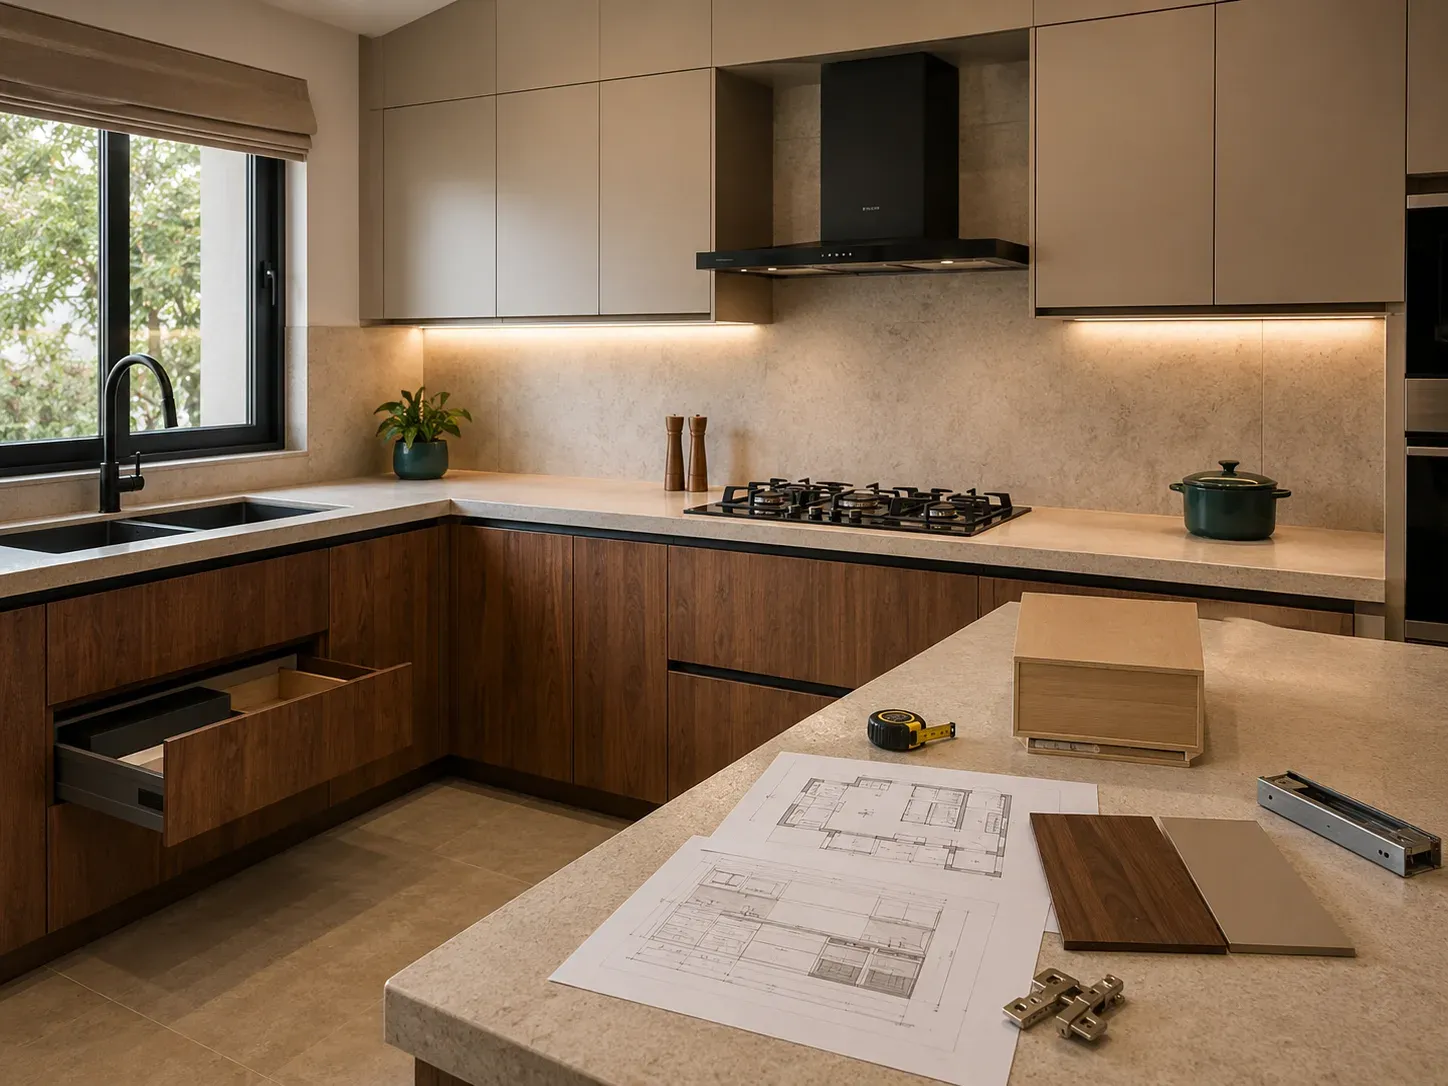
A complete kitchen, planned from the room outward: measured on site, drawn to how you cook, manufactured to those drawings, and installed by the people who made it.

The whole job, not part of it
A modular kitchen is a set of decisions that have to agree with each other. The layout decides the cabinet sizes; the cabinet sizes decide the storage; the storage decides which hardware makes sense; the hardware and the finish decide the cost. Change one late and the others quietly stop working.
Handling design, manufacturing and installation ourselves means those decisions are made once, in order, by people who will have to live with the consequences at installation.
The pages on kitchen layouts and products and materials go into the two decisions that matter most. This page is about the service around them.
Scope
Four stages, all handled here
Nothing in this list is subcontracted out to a party you would have to chase separately.
-
01
Site Measurement & Planning
The room is measured on site and the usable walls, plumbing positions, electrical points, appliance locations and circulation space are recorded before design begins.
- Site measurement
- Room and wall assessment
- Service-point mapping
- Layout feasibility
-
02
Design & Approval
The kitchen layout, storage allocation, finishes and working zones are developed around the room and the way the household cooks. Drawings and selections are approved before manufacturing.
- Layout planning
- Storage planning
- Material selection
- Drawing approval
-
03
Manufacturing
Cabinet carcasses and shutters are manufactured from approved drawings, with edge banding, hardware fitting and quality checks completed before dispatch.
- Cabinets manufactured to size
- Edge banding
- Shutter finishing
- Hardware fitting
-
04
Installation & Handover
The kitchen is installed, levelled and adjusted on site. Shutters, drawers, hardware, countertops and appliances are checked before final handover.
- Cabinet installation
- Level and alignment checks
- Hardware adjustment
- Final handover
Layout
Which arrangement your room can take
Seven layouts cover almost every domestic kitchen. Which is available to you is largely decided by the room before anyone expresses a preference.
Storage planning
Allocated, not divided equally
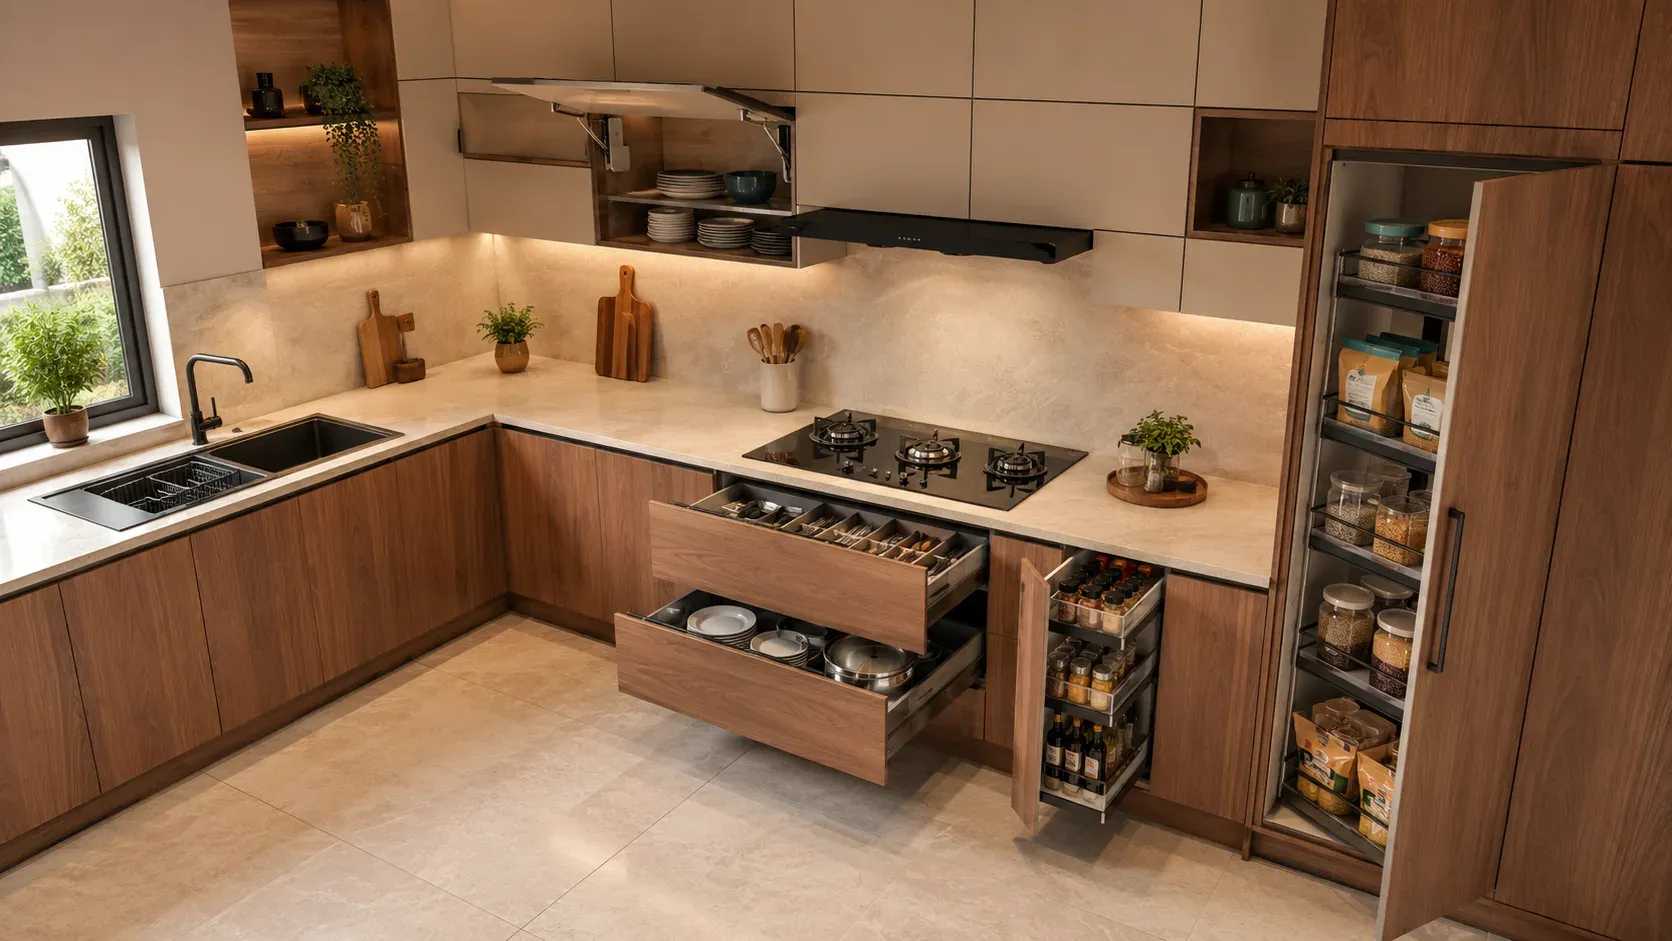
Storage that is spread evenly across a kitchen wastes most of itself. Planned by zone, the same cabinet volume holds noticeably more and is far easier to live with.
01 of 06
Below the counter
Deep drawers bring cookware and everyday items forward, making the full cabinet depth easier to reach and organise.
02 of 06
The corner
A pull-out or carousel makes the corner usable. Without a mechanism, it becomes one of the kitchen’s most commonly wasted storage areas.
03 of 06
Beside the hob
A narrow pull-out keeps oils, bottles and frequently used spices close to the cooking zone without occupying a wide cabinet.
04 of 06
Tall units
Full-height storage works well for pantry supplies, appliances and bulky items that need organised access from top to bottom.
05 of 06
Wall cabinets
Lift-up shutters and carefully placed shelves keep everyday crockery accessible without doors projecting into the working space.
06 of 06
Under the sink
A moisture-resistant cabinet and removable organiser provide practical storage while keeping plumbing and maintenance access clear.
Complete storage planning reference
- Below the counter Drawers rather than shelved cupboards wherever the budget allows. A drawer brings its whole contents to you; a deep cupboard hides its back half permanently.
- The corner Corner pull-outs or carousels. A blind corner without a mechanism is the single most wasted cubic foot in most kitchens.
- Beside the hob Narrow vertical pull-outs for oils, bottles and spices, so the things you use while cooking are not living on the counter.
- Tall units Full-height provisions storage on a pull-out frame, accessible from both sides, for bulk buying.
- Wall cabinets Lift-ups where an outward-swinging door would be in the way, and glass or profile fronts where you want to break up a long solid run.
- Under the sink Waste housed inside the cabinet on a pull-out, with boiling-water-resistant grade material because this is the unit that gets wet.
Materials and finishes
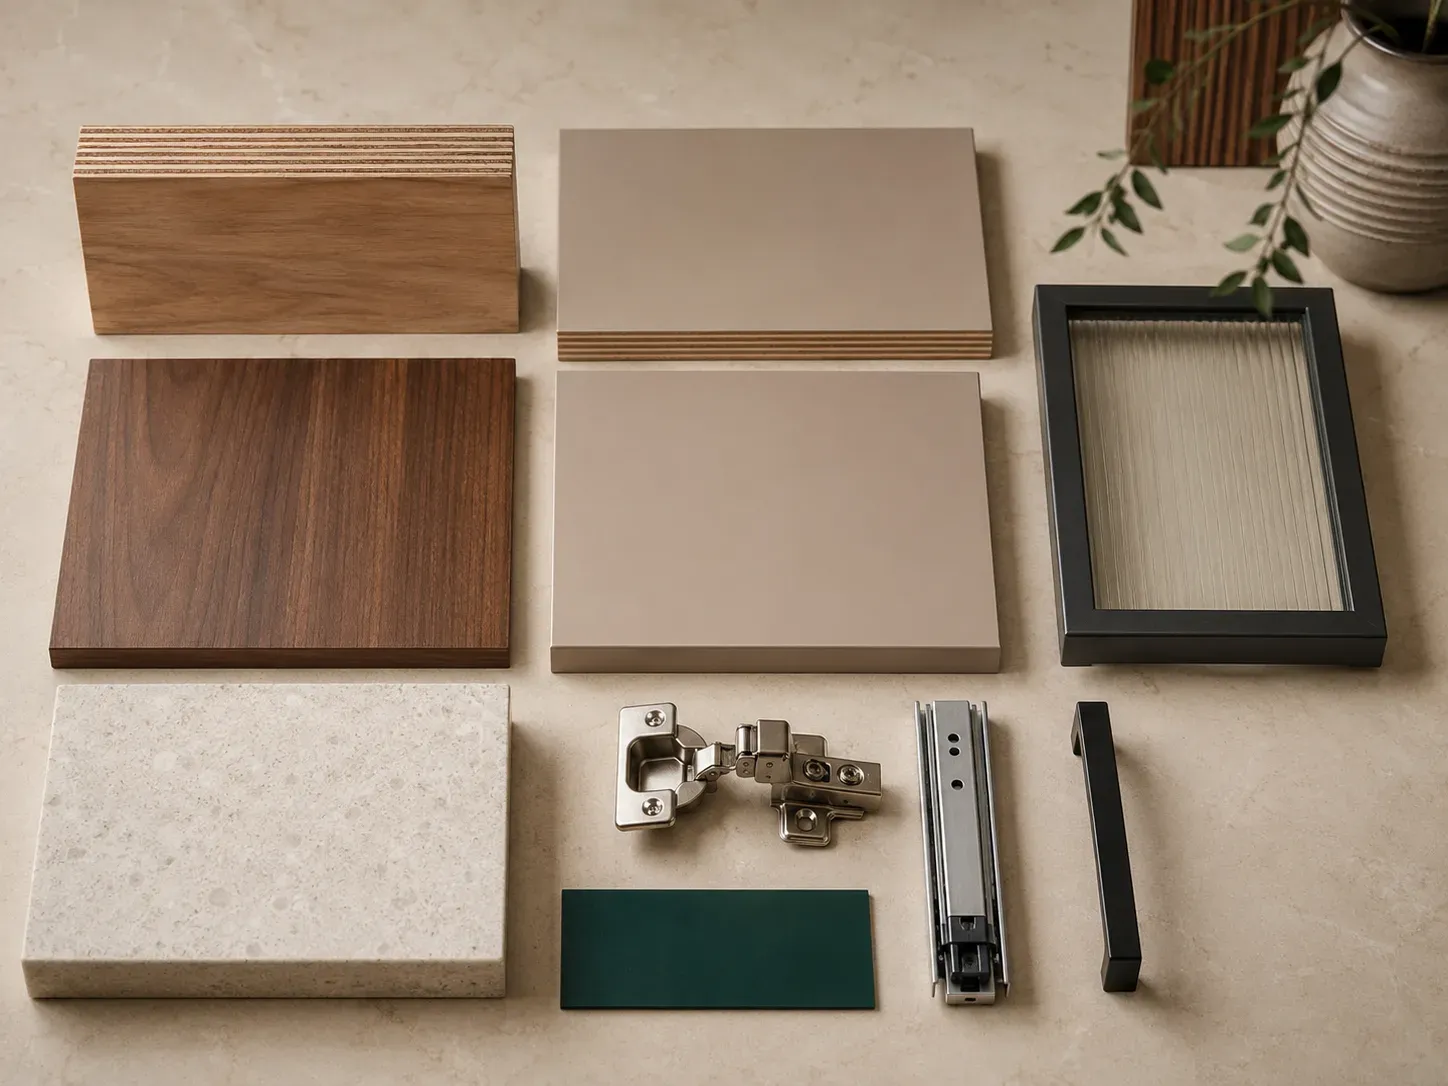
The carcass decides how long the kitchen lasts. The shutter decides how it looks and how it ages. The hardware decides how it feels to use every day. These are three separate decisions and it is worth making them separately.
We specify plywood carcasses with boiling-water-resistant grades in the wet zones, every cut edge banded and sealed, and soft-close hardware as standard rather than as an upgrade. Shutters can be laminate, acrylic, membrane, veneer, or aluminium profile with glass.
See the full materials and hardware breakdown, or the profile shutter and glass work service.
Renovation
Already have a kitchen that is not working?
Not every kitchen needs replacing. If the carcasses are sound and the edges were sealed properly, new shutters, new hardware and a reworked storage plan can transform how the room functions for a fraction of a rebuild.
If they were not sealed properly — and the cabinet under the sink will tell us within a minute — then patching it is money spent twice. We will say which it is at the site visit.
Ask about renovating my kitchen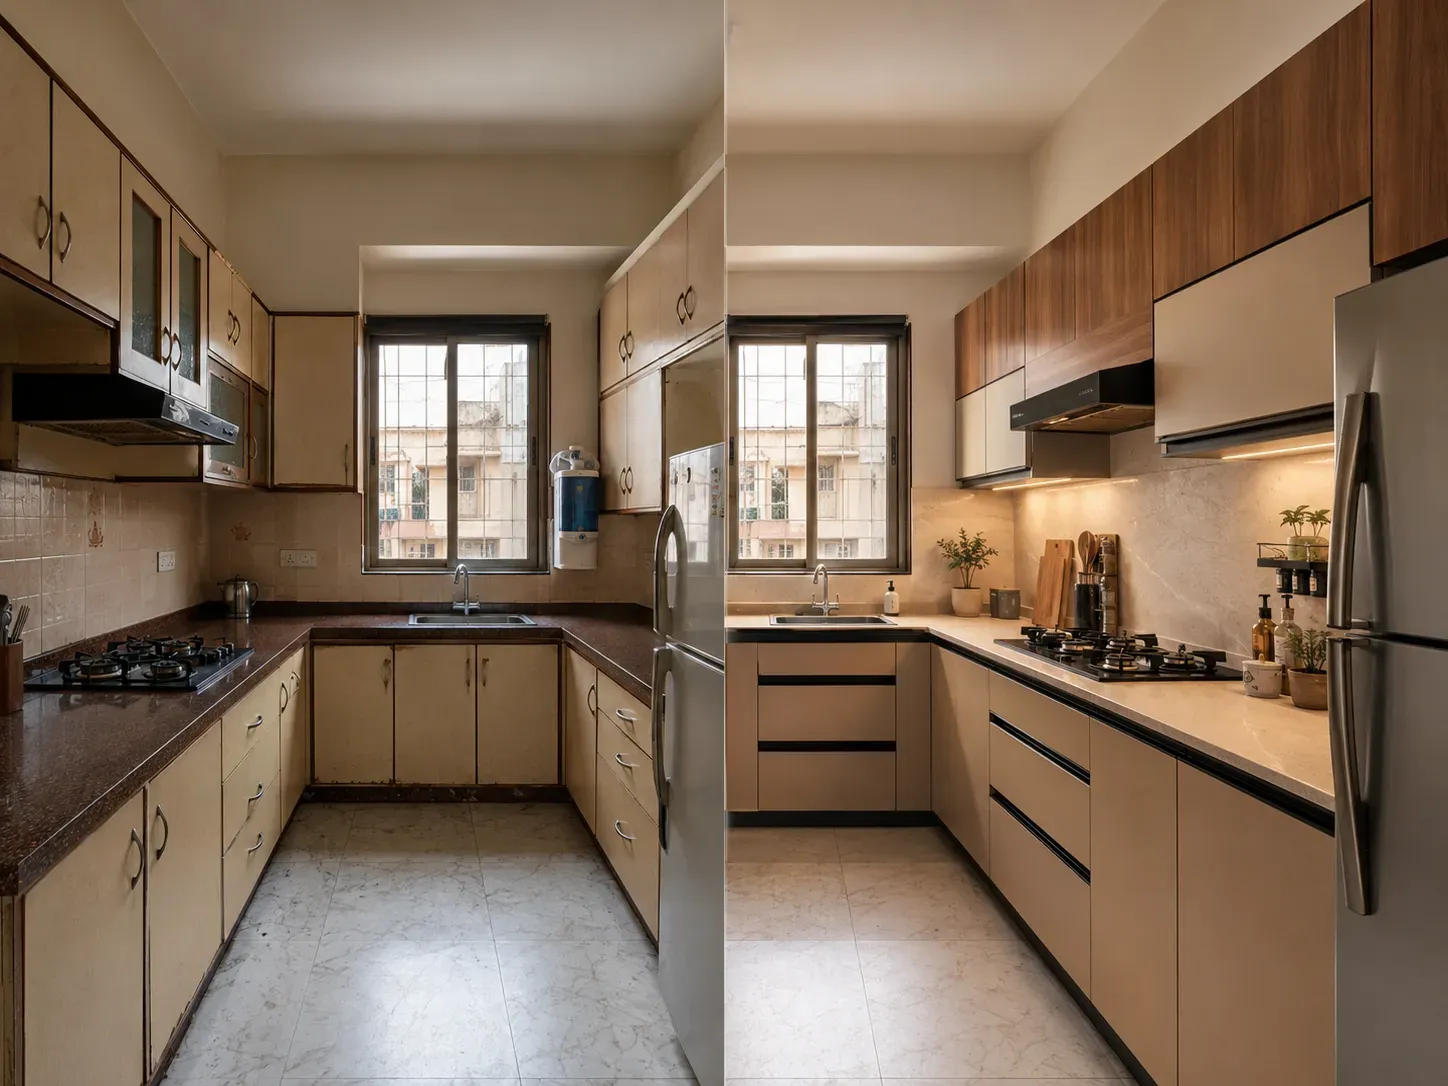

Modular kitchens
Frequently asked questions
What is included in a complete modular kitchen from Ikka Kitchen?
Site measurement, layout and storage planning, design drawings for your approval, material and hardware specification, manufacturing of the cabinets and shutters, installation on site, and after-sales adjustment. Countertop and appliances are coordinated with the installation; whether we supply them depends on the scope agreed for your project.
Do you build kitchens to standard cabinet sizes?
No. Cabinets are made to the measurements of your room, so a wall gets a full run of cabinets rather than standard boxes with filler panels covering the leftover gaps. That is the practical advantage of manufacturing rather than assembling bought-in units.
Can you work with a kitchen that has already been built or tiled?
Yes, and it is common. We measure what is there, including the finished tile line, existing plumbing and electrical points, and any level variation, then plan the kitchen around those constraints. Where something genuinely needs moving, we tell you before the design is finalised rather than during installation.
How much storage will I actually get?
That depends on your room and layout, but the storage plan is drawn explicitly rather than left to chance. We work out what you keep in bulk, what you reach for daily, and what only comes out occasionally, then allocate drawers, tall units and corner mechanisms to match. You see this in the design proposal before manufacturing.
Do you handle kitchen renovation as well as new kitchens?
Yes. Renovation ranges from replacing shutters and hardware on carcasses that are still sound, through to stripping the room back and rebuilding entirely. Which is sensible depends on the condition of the existing carcasses and their edge sealing, which we assess at the site visit.
Start here
Send us your room and we will tell you what fits
Wall lengths, ceiling height, window positions and where the plumbing is — that is enough for us to give you a useful first answer.