
Planning guide
Seven kitchen layouts, and how to tell which one your room will take
Layout is the first decision and the one everything else depends on. Each layout below is shown from four angles and in plan, with the sink–hob–fridge work triangle marked, alongside what it suits, what it demands of the room, and the mistake it invites.
Seven layouts
- Straight
- Parallel
- L-Shaped
- U-Shaped
- G-Shaped
- Island
- Peninsula
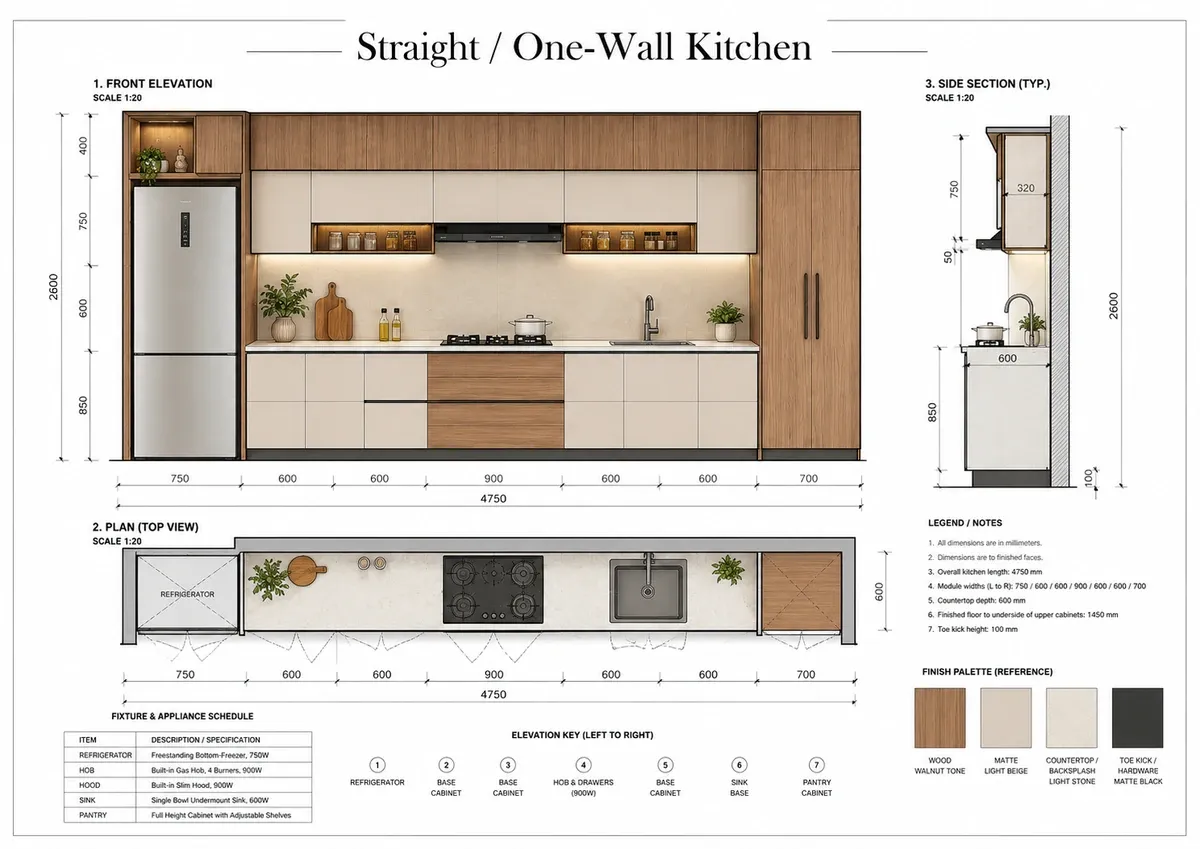 Plan & elevation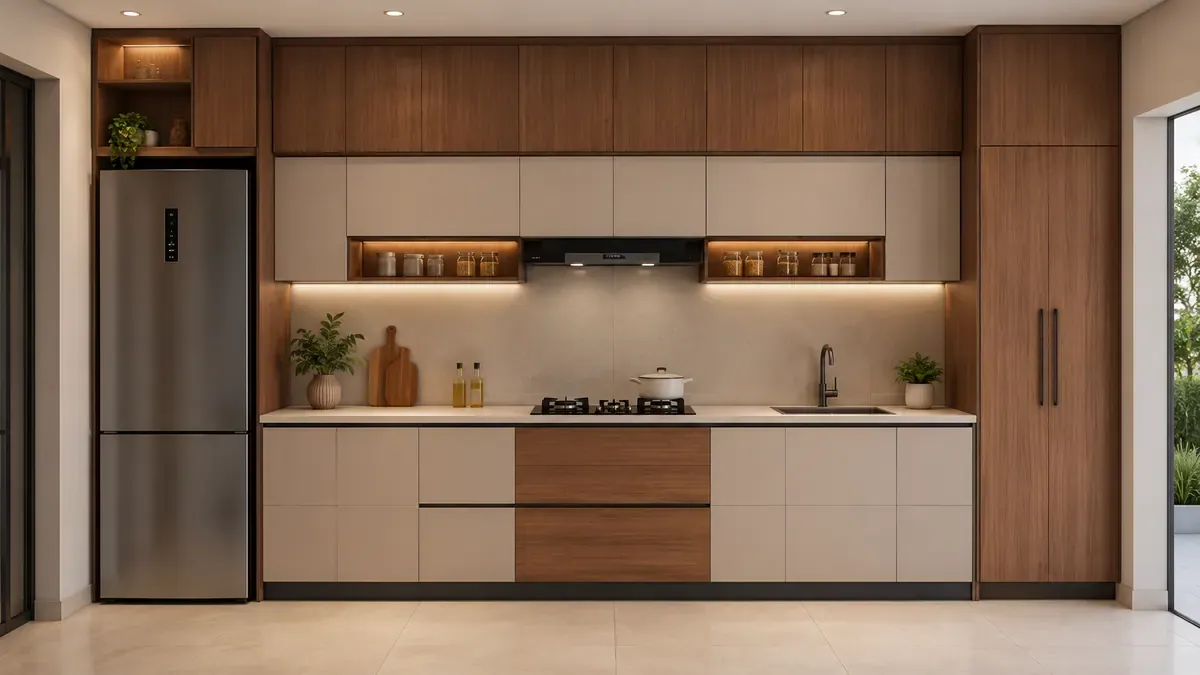
Finishes
- Walnut
- Matte beige
- Light stone
- Matte black
- Room fit
- Work triangle
- Counter space
- Storage
- Open-plan
Before you choose
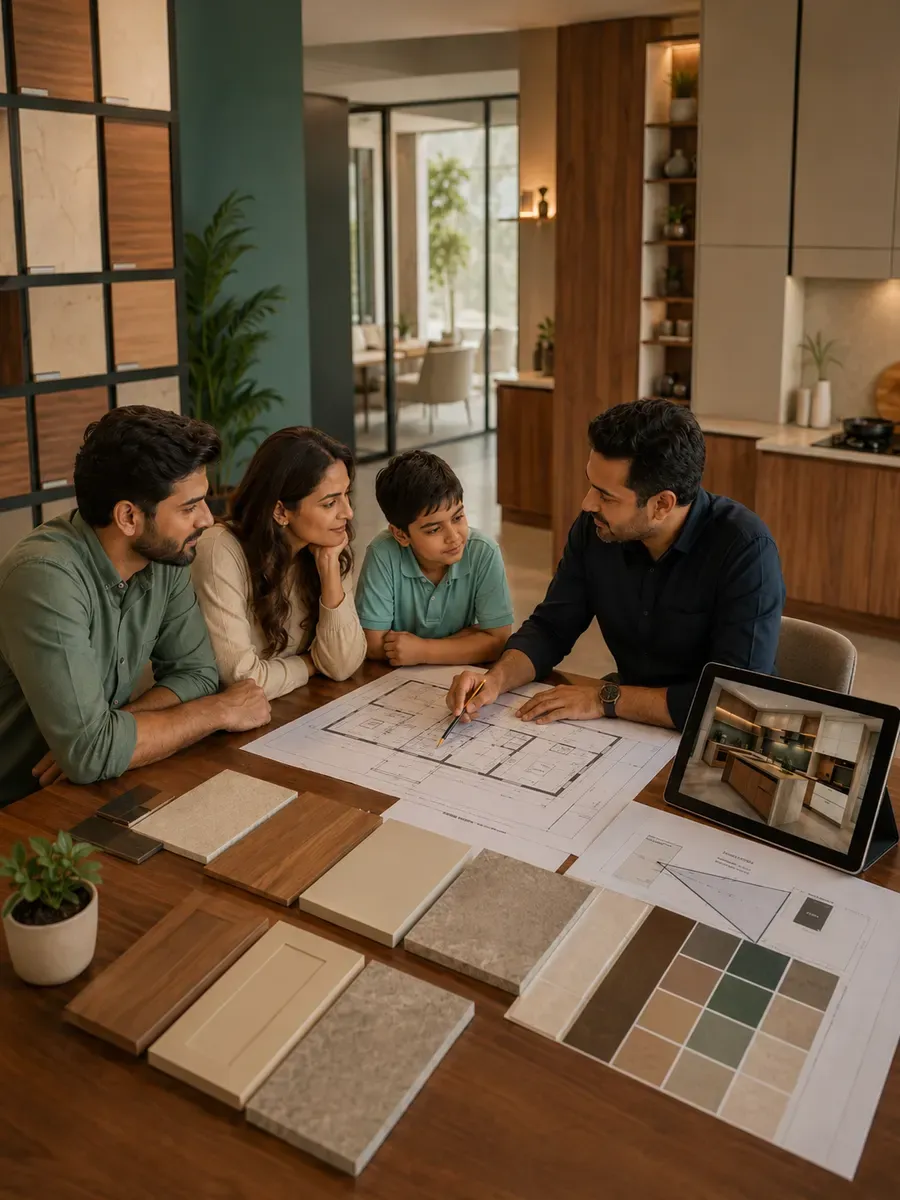
Four things about the room decide most of it
- 01
How many walls are usable
Windows, doors and passageways remove walls from the count. One usable wall means a straight kitchen; two adjoining means L; two facing means parallel; three means U or G.
- 02
The width of the room
Width sets the walkway. It is what rules out U- and G-shaped kitchens in narrow rooms, and islands in rooms that look big enough until you draw the clearances.
- 03
Where the services already are
Moving a drain is a real job; moving a gas point is a bigger one. Where the plumbing and gas enter the room often decides which wall the sink and hob go on.
- 04
How many people cook at once
One cook wants a tight work triangle. Two cooks want separated wet and dry zones, which is what makes parallel, U- and island layouts worth their extra width.
Layout 01 of 07
Straight / One-Wall Kitchen
Also called: Single-wall kitchen, linear kitchen, one-wall kitchen
Everything on one wall. The most compact arrangement there is.
Sink, hob and storage all sit along a single run against one wall. It is the arrangement that asks least of the room, which is exactly why it works where nothing else fits. With no corners to solve, it is also the simplest and usually the least expensive layout to build.
Best suited for
- Narrow rooms with only one usable wall
- Apartment and studio kitchens
- Open-plan spaces where the kitchen should recede
- Utility or secondary kitchens
Key advantages
- Fits rooms no other layout can take
- No blind corners to solve
- Simplest to build and usually the most economical
- Leaves the rest of the floor completely free
- Space considerations
- The run length is everything. Below roughly 8 feet it starts to feel cramped, because sink, hob and fridge are competing for the same wall. There is no work triangle, so the counter length between the sink and the hob matters more here than in any other layout.
- Storage potential
- Go upward, not outward. Full-height tall units at one end and wall cabinets across the entire run, since there is no second wall to borrow from. Deep drawers rather than shelved cupboards make the single run hold considerably more.
Layout 02 of 07
Parallel / Galley Kitchen
Also called: Galley kitchen, corridor kitchen, two-line kitchen
Two facing runs with a walkway between them.
Two counter runs face each other across a central walkway. It is the most efficient layout for actual cooking, because everything is within a step or a turn. Splitting wet work onto one run and cooking onto the other keeps two people out of each other's way.
Best suited for
- Rooms longer than they are wide
- Households where more than one person cooks
- Kitchens with a door or window at each end
- Anyone who wants maximum efficiency in minimum floor area
Key advantages
- The most efficient work pattern of any layout
- Two full runs of storage and counter
- Natural separation of wet and dry zones
- No corner units to compromise
- Space considerations
- The gap between the two runs is the whole decision. Around 4 feet is the comfortable middle. Below roughly 3.5 feet, drawers and appliance doors on opposite runs clash and two people cannot pass. Much above 5 feet and you spend the evening walking between sink and hob.
- Storage potential
- Excellent, because both walls work for you. Keep cleaning and prep on the wet run and cooking and dry goods on the other, so the storage follows the task rather than being spread evenly.
Layout 03 of 07
L-Shaped Kitchen
Also called: Two-wall kitchen, corner kitchen
Two adjoining walls, one continuous corner run.
A single continuous counter turns a corner across two adjoining walls. It gives a genuine work triangle without demanding much floor area, and it leaves the remaining corner of the room free for a table. This is the layout that fits the widest range of Indian homes.
Best suited for
- Most apartment and villa kitchens
- Rooms where a dining table shares the space
- Open-plan kitchens that need to feel contained
- Anyone wanting a real work triangle in a modest room
Key advantages
- Fits more rooms than any other layout
- A genuine, comfortable work triangle
- Leaves floor space for a table or an island later
- Only one corner to solve
- Space considerations
- The corner is where cabinets go to die. A blind corner without a pull-out or a carousel gives you a cupboard you cannot reach into, and that is often a full cubic metre of wasted storage. Solve it at the drawing stage.
- Storage potential
- Very good, provided the corner gets a proper mechanism. The two runs give you enough length for a tall unit at one end without crowding the working stretch.
Layout 04 of 07
U-Shaped Kitchen
Also called: Three-wall kitchen, C-shaped kitchen
Three walls in use, with the cook enclosed on three sides.
Three connected runs wrap around the cook, putting everything within a turn. It gives the most storage and the most counter of any layout for a given floor area. You will sometimes see it called a C-shaped kitchen — it is the same arrangement.
Best suited for
- Larger rooms with three usable walls
- Households that store and cook in volume
- Anyone who wants the most counter space possible
- Kitchens where the doorway is on the fourth wall
Key advantages
- The best storage-to-floor-area ratio of any layout
- The most continuous counter run
- A tight, efficient work triangle
- Everything reachable from one standing position
- Space considerations
- It needs width. With three runs and two corners, a room under roughly 8 feet across will feel closed in. You also now have two blind corners rather than one, and the storage advantage only materialises if both get proper mechanisms.
- Storage potential
- The highest of the seven. Three runs of base and wall units, plus room for tall storage at one end — provided both corners are solved with pull-outs or carousels.
Layout 05 of 07
G-Shaped Kitchen
Also called: U-shaped with a return, peninsula-U kitchen
A U-shaped kitchen with a fourth, partial return.
A U-shaped kitchen with a short additional run turning back in from one end — the stroke that turns a U into a G. That return acts as a peninsula: extra counter, extra storage, and a partial screen between the kitchen and whatever is beyond it. It gives you the most enclosed working area of any layout.
Best suited for
- Large kitchens that need maximum storage
- Open-plan homes wanting the kitchen partly screened off
- Households where one person cooks and wants everything to hand
- Anyone who wants a breakfast edge without a full island
Key advantages
- More storage and counter than a U-shaped kitchen
- The return doubles as a serving or breakfast edge
- Partially screens the kitchen in an open-plan room
- Everything within a single turn of the cook
- Space considerations
- The most demanding of the seven. It needs a genuinely large room, and the return narrows the entrance — get that opening wrong and the kitchen feels like a corridor to get into. Three corners now need solving. Not a layout for a room that is merely "big enough".
- Storage potential
- The highest available, but only in a room that can carry it. Four runs of storage, and the return is ideal for the things you reach for least.
Layout 06 of 07
Island Kitchen
Also called: Kitchen with island counter
A freestanding counter separate from the main run.
A standalone counter sits clear of the perimeter runs, accessible from all four sides. It gives a second work surface and a social edge, which is why it suits open-plan homes where the kitchen is part of the living space rather than hidden away.
Best suited for
- Open-plan kitchens and living spaces
- Large rooms where the kitchen is a social space
- Households that entertain while cooking
- Anyone wanting seating within the kitchen
Key advantages
- A second work surface independent of the walls
- Natural seating and serving edge
- The cook faces the room rather than a wall
- Extra storage on the island sides
- Space considerations
- Islands are generous with space, not with it. You need roughly 3 feet of clear walkway on every side, so the room must be considerably larger than the island suggests. Putting a sink or hob in the island means running plumbing or gas into the floor — decide that before the slab work, not after.
- Storage potential
- Good, but treat it as a bonus rather than the backbone. The island typically holds occasional-use items; the perimeter runs still do the heavy work.
Layout 07 of 07
Peninsula Kitchen
Also called: Attached island, return counter, breakfast bar kitchen
An island that stays attached to the main run on one side.
A counter projects out from the main run, connected at one end. Because it is attached, it only needs clearance on three sides rather than four — which is what makes it work in rooms where a true island will not fit.
Best suited for
- Rooms that want an island but cannot give up walkway on four sides
- Open-plan spaces needing a soft boundary
- Households wanting a breakfast bar
- Kitchens where an island would block circulation
Key advantages
- The island effect at roughly two-thirds of the floor cost
- Provides a breakfast or serving edge
- Defines the kitchen edge in an open-plan room
- Extra counter without a freestanding obstacle
- Space considerations
- Clearance is needed on three sides, not four. The return length needs care: too long and it blocks the main route into the room; too short and it is a shelf rather than a counter. It also creates one more corner where it meets the main run.
- Storage potential
- Good. The peninsula adds base storage and often a seating overhang, without the circulation demand an island makes.
Side by side
All seven layouts compared
Scroll the table sideways on a narrow screen. Ratings are relative to each other, not absolute — a "Moderate" storage rating on a compact layout may still be plenty for you.
| Layout | Suitable room shape | Space | Storage | Countertop | Multiple cooks | Island / seating | Open-plan |
|---|---|---|---|---|---|---|---|
| Straight | Narrow or open-plan, one usable wall | Compact | Moderate | Low | Poor | Possible | Excellent |
| Parallel | Long and narrow, two facing walls | Compact | High | Good | Good | No | Poor |
| L-Shaped | Square or rectangular, two adjoining walls | Medium | High | Good | Workable | Possible | Good |
| U-Shaped | Square or wide, three usable walls | Spacious | Very high | Very high | Good | Possible | Workable |
| G-Shaped | Large, three walls plus a return | Spacious | Very high | Very high | Workable | Yes | Good |
| Island | Large and open, clearance on all four sides | Spacious | High | Very high | Excellent | Yes | Excellent |
| Peninsula | Medium to large, one open side | Medium | High | High | Good | Yes | Good |
Combinations
Adding an island or a peninsula
These are not additional layout types. Each is one of the seven above with an island or a peninsula added, and each asks for more floor area than the layout it starts from.
- Island — detached on all sides
- Peninsula — connected to the main kitchen
-
Based on Straight / One-Wall
Straight kitchen with island
A one-wall run facing a freestanding island. Common in open-plan homes: the wall run holds the services, the island does the prep and the seating.
Needs: A wide room — the island needs its own clearance on all four sides in addition to the wall run.
-
Based on L-Shaped
L-shaped kitchen with island
The most popular combination in larger homes. The L keeps a tight work triangle against the walls while the island adds counter, storage and a social edge.
Needs: Roughly 3 feet of walkway between the island and both arms of the L.
-
Based on U-Shaped
U-shaped kitchen with island
Maximum storage and counter. Only viable in genuinely large kitchens, because the island sits inside the U and must not close the working area down.
Needs: A large room. Measure the walkway on all three inner faces before committing.
-
Based on L-Shaped
L-shaped kitchen with peninsula
An L with a return projecting from one arm — effectively a G-shaped kitchen with a shorter return. Adds a breakfast edge without a freestanding island.
Needs: Less floor area than an island. Watch the opening left for getting into the kitchen.
Concept visual — final layout depends on room measurements.
Rules of thumb
Clearances worth knowing before you plan
Working guidelines rather than regulations — but a layout that ignores them will feel wrong however good the finish is.
-
Walkway between facing runs
Enough for two people to pass, and for drawers on opposite runs to open at the same time. Below about 3½ feet they start to clash; much above 5 feet and you are walking between sink and hob all evening.
Planning guide Around 4 feet is the comfortable middle.
-
Clearance around an island
An island needs walkway on every side, which is why the room has to be considerably larger than the island itself. This is the single most common reason an island does not fit a room that looks big enough.
Planning guide About 3 feet on every side.
-
The opening into a G-shaped kitchen
The gap beside the return is how you get into the kitchen. Narrow it too far and the whole room reads as a corridor you have to squeeze through — which undoes the storage the G was chosen for.
Planning guide Keep the opening generous; treat it as a doorway, not a gap.
-
Counter beside the hob
Somewhere to set a hot pan down, on both sides where the run allows. A hob pushed tight into a corner leaves you carrying a full pan further than you should.
Planning guide Landing space either side, not just one.
-
Counter beside the sink
Preparation and draining both happen at the sink, so this usually wants the longest single stretch of clear counter in the kitchen.
Planning guide The largest uninterrupted run you can give it.
-
Wall cabinet height above counter
High enough to work under without stooping, low enough that the top shelf is still reachable by the people who actually use the kitchen. Worth setting against the height of whoever cooks most, rather than a standard figure.
Planning guide Set it to the household, not to a default.
Final clearances depend on verified site measurements.

Kitchen layouts
Frequently asked questions
How many kitchen layouts are there?
There are seven fundamental arrangements: straight (one-wall), parallel (galley), L-shaped, U-shaped, G-shaped, island and peninsula. Everything else you will see advertised is either a combination of these — such as an L-shaped kitchen with an island — or a style or construction method rather than a layout. A handleless kitchen or a profile-shutter kitchen, for example, describes the fronts, not the arrangement.
What is a G-shaped kitchen?
A G-shaped kitchen is a U-shaped kitchen with a short fourth run turning back in from one end — the stroke that turns a U into a G. That return works as a peninsula, giving extra counter and storage and partly screening the kitchen from the room beyond. It offers the most storage of any layout, but it needs a genuinely large room, and the opening left beside the return has to be wide enough that the kitchen does not feel like a corridor.
Is a C-shaped kitchen different from a U-shaped kitchen?
No. C-shaped is simply another name for the same three-wall arrangement, so we list it once as U-shaped rather than presenting it twice as though it were a separate choice.
Which kitchen layout is best for a small kitchen?
For a narrow room with one usable wall, a straight single-wall layout is usually the only sensible option, and the answer is to build upward with tall units and full wall cabinets. If you have two adjoining walls, an L-shaped layout will almost always give you more usable counter and a real work triangle in the same floor area.
How much space do I need between two parallel kitchen runs?
Around 4 feet of clear walkway is the comfortable middle. Below roughly 3.5 feet, drawers and appliance doors on opposite runs start to clash and two people cannot pass. Much above 5 feet and you spend the evening walking between the sink and the hob, which defeats the point of the layout.
Do I need a big kitchen for an island?
Bigger than most people expect. An island needs roughly 3 feet of clear walkway on every side, so the room has to be considerably larger than the island itself. Where that is not available, a peninsula gives a similar effect while only needing clearance on three sides, because it stays attached to the main run.
What is the kitchen work triangle and does it still matter?
It is the path between the sink, the hob and the fridge — the three points you move between constantly while cooking. It still matters, because it describes real movement rather than a style. Layouts that stretch it too far make you walk more; layouts that compress it too tightly leave you without counter space to put anything down.
Can you tell me which layout suits my room?
Yes, and it is a quick conversation. Send us the wall lengths, where the windows and doors are, and where the existing plumbing and gas points sit. That is usually enough to rule out two or three layouts immediately and to say which of the rest is worth drawing up.
Not sure which one?
Send your wall lengths and we will narrow it down
Wall measurements, window and door positions, and where the plumbing and gas already are. That is usually enough to rule out the layouts that will not work and recommend the ones that will.